The Complete Guide to Designing Your Dream Kitchen
Designing a new kitchen is one of the most significant projects many homeowners will undertake within their home. A kitchen is no longer simply a place for cooking. It is often the centre of family life, entertaining, organisation and everyday routines. Because of that, a well-designed kitchen needs to balance practical function with a style that feels personal to the people using it every day.
For many clients, the process can initially feel overwhelming. There are countless decisions to make, from layouts and storage to materials, lighting, appliances and finishes. At Treske, we believe the best kitchens come from a collaborative and carefully considered design process that develops gradually through conversation, planning and refinement.
Every bespoke kitchen is different because every household lives differently. The right design is rarely about following trends or selecting standard solutions. Instead, it is about understanding how the kitchen will be used and creating a space tailored around your lifestyle, priorities and home.
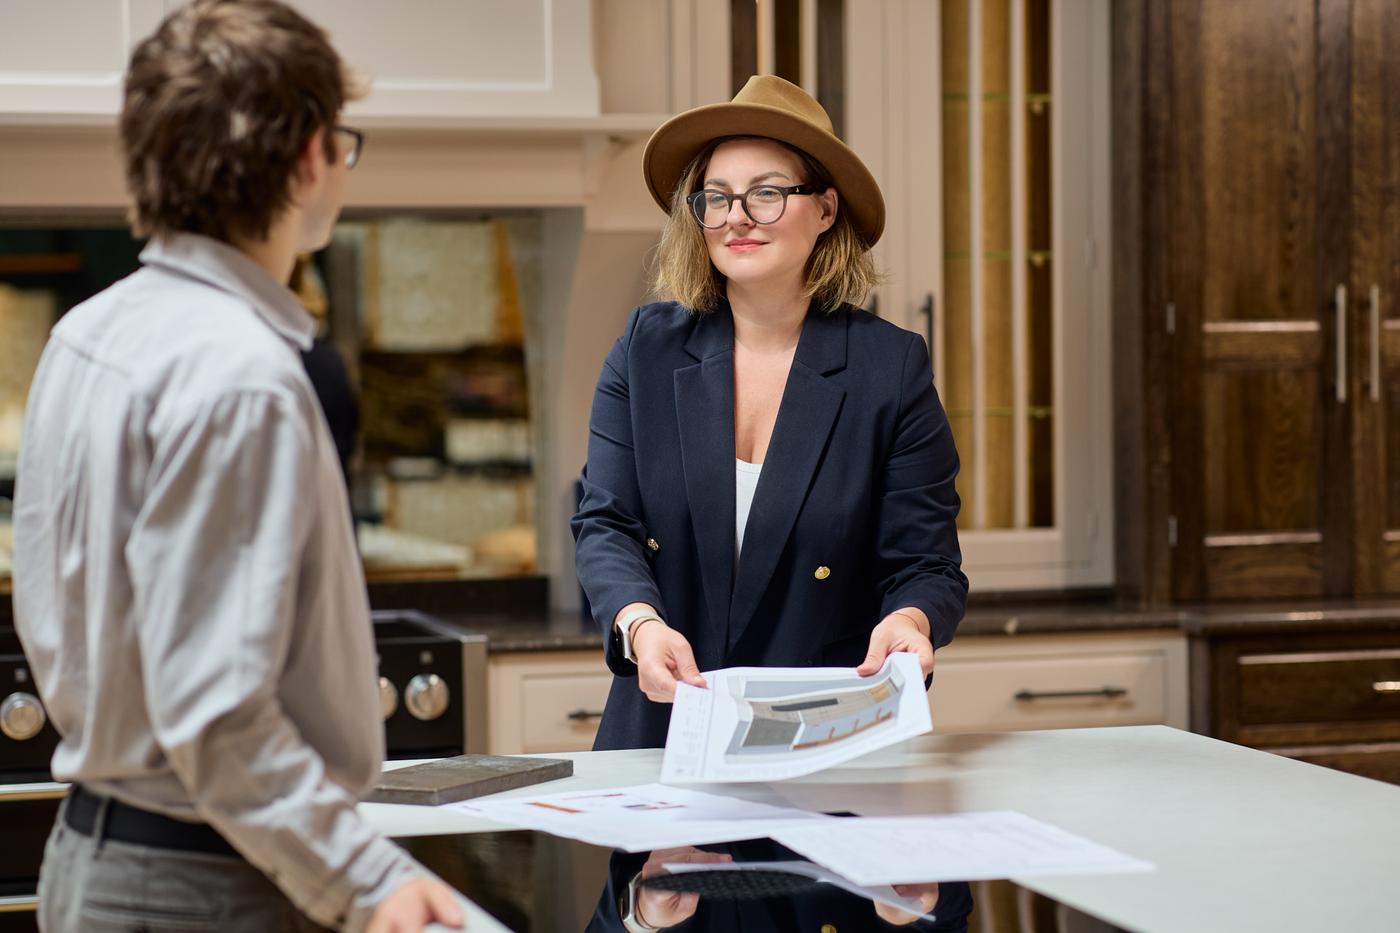
Book a comprehensive design consultation with an expert from Treske
The Initial Consultation
Every kitchen project begins with a conversation.
The first stage of kitchen design is about understanding how you want the space to function and feel. This often includes discussing cooking habits, storage frustrations, entertaining needs, family routines and how the kitchen connects with the rest of the home.
Some homeowners arrive with clear ideas about layouts, colours, or materials. Others simply know that their current kitchen no longer works for them. Both starting points are equally valuable.
During these early discussions, we begin building a picture of how the space can be designed around the household itself. Practical considerations are often just as important as visual ones. Questions such as where small appliances are stored, how much worktop space is needed, or whether the kitchen is used for social gatherings can all shape the direction of the design.
At this stage, measurements, architectural details and room layouts are also reviewed carefully. Every property presents different opportunities and constraints, which is why bespoke kitchen design benefits from a tailored approach from the very beginning.
Understanding How the Kitchen Will Be Used
A successful kitchen design is always rooted in real domestic life.
Modern kitchens often need to serve several purposes at once. They may function as cooking spaces, dining areas, homework stations, entertaining rooms, or quiet places for a morning coffee. Because of this, the design process focuses heavily on how the household moves through the space day to day.
For some clients, organisation and storage are the main priorities. Others may want a more open layout for entertaining or better integration with living areas. Some households prioritise cooking performance, while others are focused on creating a calmer and less cluttered environment.
Understanding these priorities early allows the design to become genuinely personalised rather than simply visually appealing.
Integrated lighting, breakfast cupboards, and carefully planned drawer layouts help create a more organised daily routine. While features such as pantry cupboards and hidden appliance storage improve the usability of the kitchen significantly when designed around your specific routines and habits.
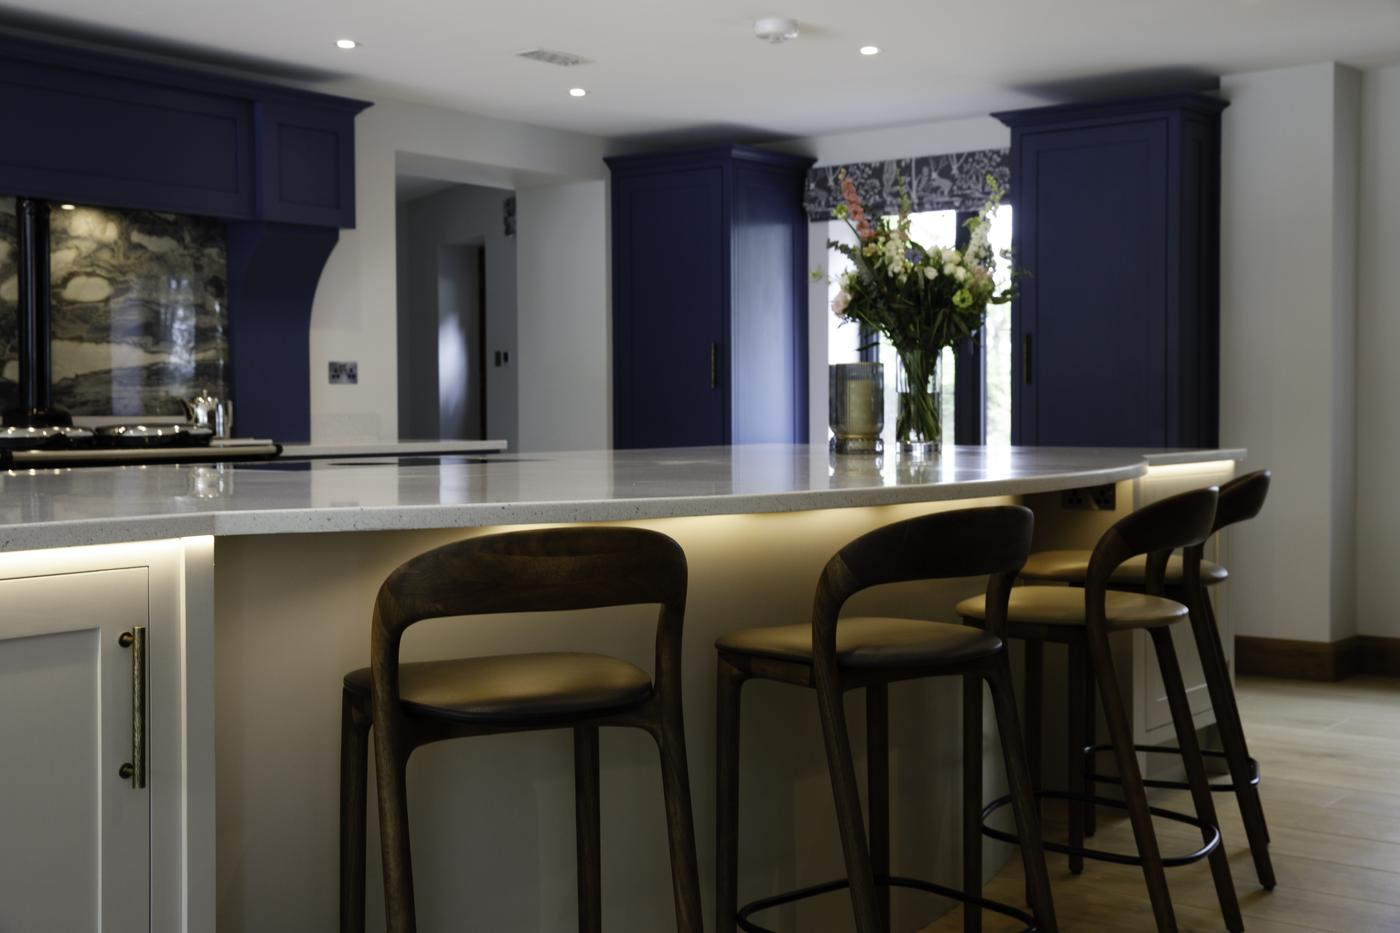
Bespoke kitchens in North Yorkshire
Developing the Layout
Once the practical requirements are understood, the kitchen layout begins to develop.
This is often one of the most important stages of the kitchen design process because the overall arrangement of cabinetry, appliances and circulation space will shape how the room functions for many years to come.
The layout needs to balance efficiency with comfort. Cooking zones, preparation areas, storage and seating all need to work together naturally without the space feeling crowded or difficult to navigate.
Depending on the property, this may involve:
Reconfiguring walls or openings
Introducing a kitchen island
Improving natural light
Maximising awkward spaces
Creating better storage flow
Integrating dining or seating areas
Improving sightlines into adjoining rooms
At Treske, layouts are refined carefully through drawings, discussions and design revisions. Often, relatively small changes in cabinet placement or circulation space can have a significant impact on how comfortable and practical the finished kitchen feels.
Exploring Materials and Finishes
Once the layout has taken shape, attention turns towards materials, colours, finishes and detailing.
This stage allows the personality of the kitchen to emerge more clearly. However, aesthetics are always considered alongside practicality. Materials need to suit not only the style of the home, but also the way the kitchen will be used every day.
Clients are guided through options including:
Timber finishes
Painted cabinetry
Worktop materials
Handles and hardware
Internal storage fittings
Lighting
Appliances
Splashbacks and wall finishes
Material samples, sketches and examples are often used throughout this process to help visualise how different elements will work together within the space.
One of the advantages of bespoke kitchen design is the flexibility it offers. Rather than selecting from fixed combinations, every detail can be tailored to complement the wider home and reflect the client’s preferences.
Some homeowners prefer clean contemporary lines with minimal detailing, while others may lean towards warmer textures and more traditional cabinetry features. The design process allows these choices to evolve gradually and confidently. This is an excellent time to visit the showroom - it allows clients to see finishes, colours and textures in person before finalising any decisions.
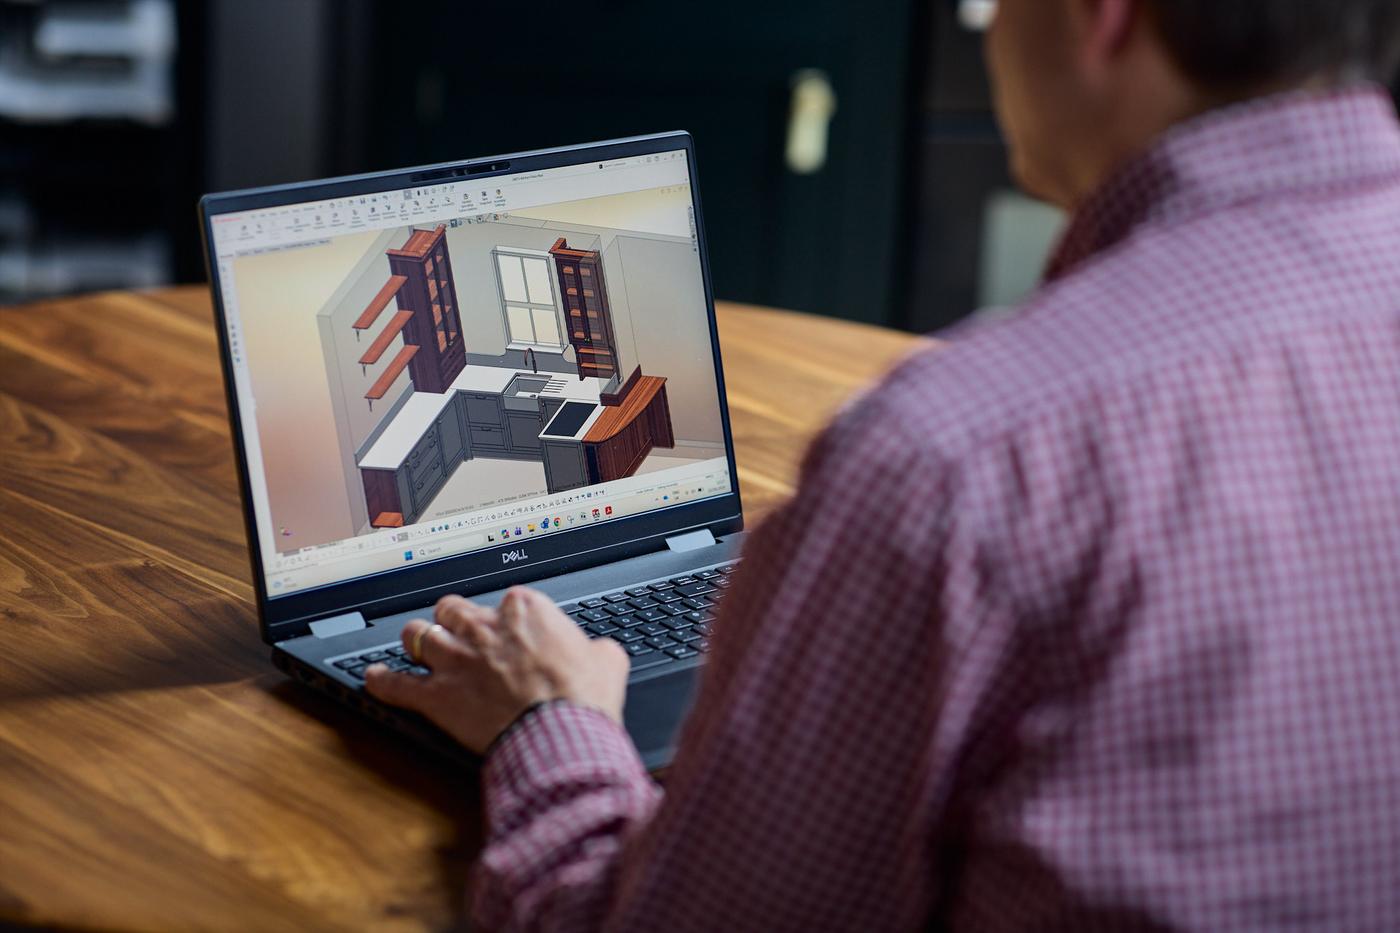
Combining technology and traditional craft
Refining the Design
Kitchen design is rarely a single-step process.
As ideas develop, proposal drawings often go through several iterations before the final design is agreed. This refinement stage is an important part of creating a kitchen that feels both visually balanced and highly functional.
During this process, clients may review:
Cabinet configurations
Appliance positioning
Internal storage layouts
Seating arrangements
Lighting placement
Material combinations
Finishing details
The collaborative nature of bespoke kitchen design allows adjustments to be made thoughtfully before manufacturing begins.
Often, clients discover new possibilities as the design develops. A small layout alteration may improve movement through the room. Additional storage may solve long-standing organisational frustrations. A different material combination may soften or modernise the overall feel of the space.
The aim is not simply to finalise a design quickly, but to create a kitchen that feels considered from every angle.
Manufacturing and Craftsmanship
Once the design has been fully approved, the manufacturing process begins.
Detailed technical drawings are translated into production plans before materials are selected and prepared. At Treske, timber is carefully chosen before being machined and assembled by experienced cabinet makers.
This stage combines precision engineering with traditional craftsmanship.
Because bespoke kitchens are made specifically for the individual project, every cabinet, panel, and detail is produced with the exact space in mind. This level of accuracy allows for a finish and fit that is difficult to achieve with mass-produced kitchen furniture.
Clients often enjoy visiting the workshop during production, as the kitchen begins to take shape for the first time.
Attention to detail throughout manufacturing contributes not only to the appearance of the finished kitchen, but also to its longevity. Durable construction methods and carefully considered materials help ensure the kitchen continues to perform well over many years of daily use.
Installation and Final Adjustments
Installation is the stage where the design finally becomes part of the home.
Careful fitting is essential in bespoke kitchen projects because every element has been designed specifically around the room dimensions and agreed layout.
Cabinetry, worktops, appliances, lighting and finishing details are all installed methodically to ensure the completed kitchen feels cohesive and properly resolved.
At this stage, final adjustments are often made to ensure alignment, functionality and finishing details meet the expected standard. Small refinements can make a considerable difference to the overall feel of the finished space.
For many homeowners, installation is also the moment where the practical benefits of the design become fully apparent. Storage works more efficiently, surfaces feel less cluttered, movement through the room becomes easier and the kitchen begins functioning naturally around everyday routines.
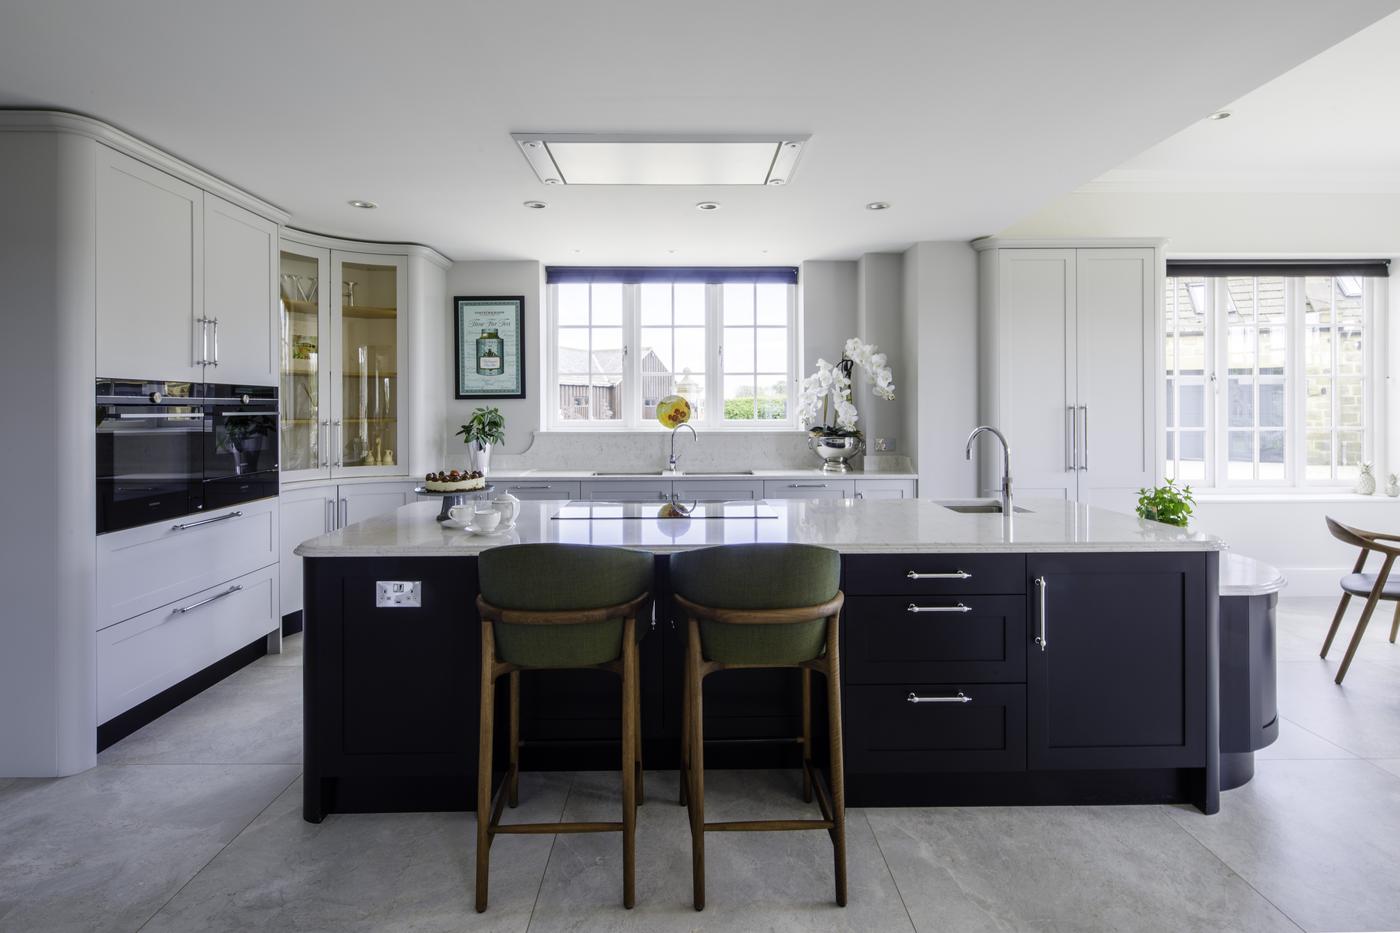
Handcrafted kitchens for the heart of the home
A Kitchen Designed Around You
Ultimately, good kitchen design is never only about appearance.
A successful bespoke kitchen combines layout, storage, craftsmanship, materials and functionality in a way that feels tailored to the people using it every day. The best designs often feel intuitive because they have been shaped carefully around real lifestyles and practical needs.
At Treske, the kitchen design process is collaborative from beginning to end. Through conversations, sketches, samples, and ongoing refinement, we work closely with clients to create kitchens that feel individual, practical, and built to last.
Designing your dream kitchen is not about finding a one-size-fits-all solution. It is about creating a space that supports how you cook, live, organise and spend time at home, both now and for years to come.