Treske Kitchens - Refined Craftsmanship
Makers of beautifully crafted bespoke kitchens, lovingly handmade in our Yorkshire workshops and proudly fitted into homes across the UK
Each Treske fitted kitchen is unique. Delve into some of our featured bespoke kitchen projects to gain a flavour of what's possible.
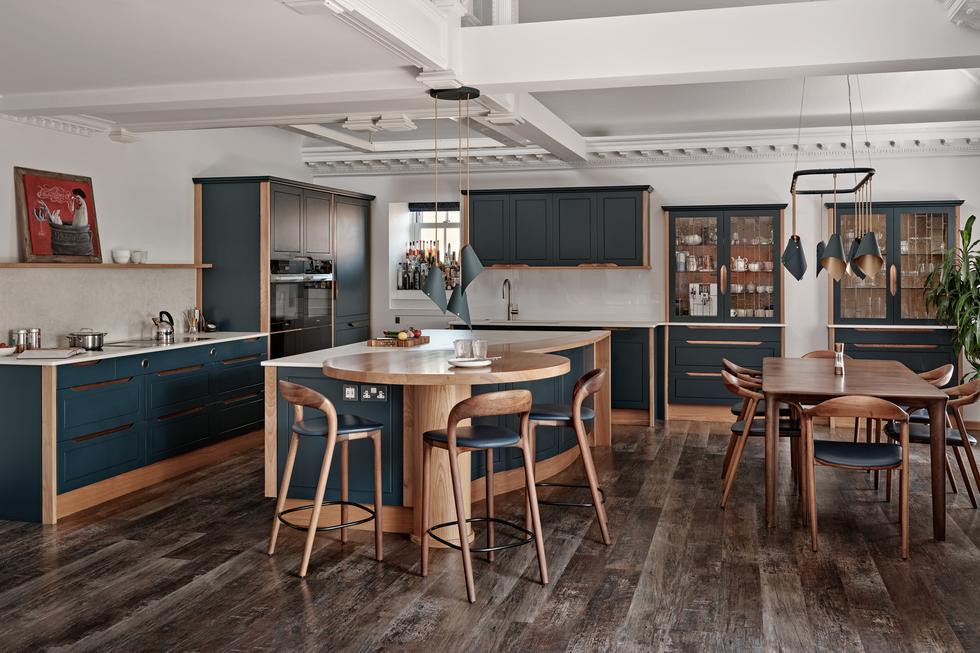
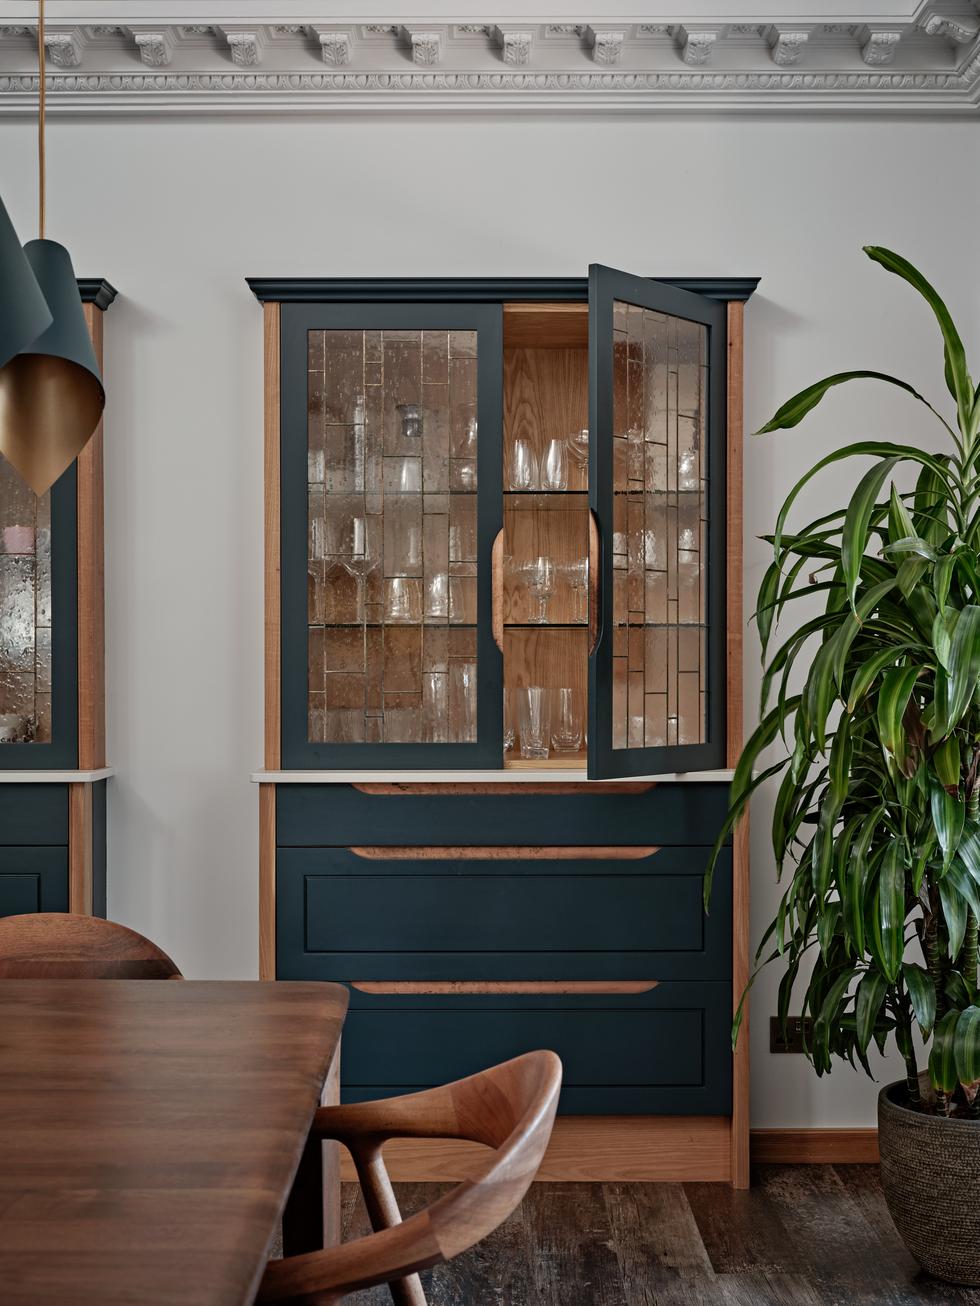
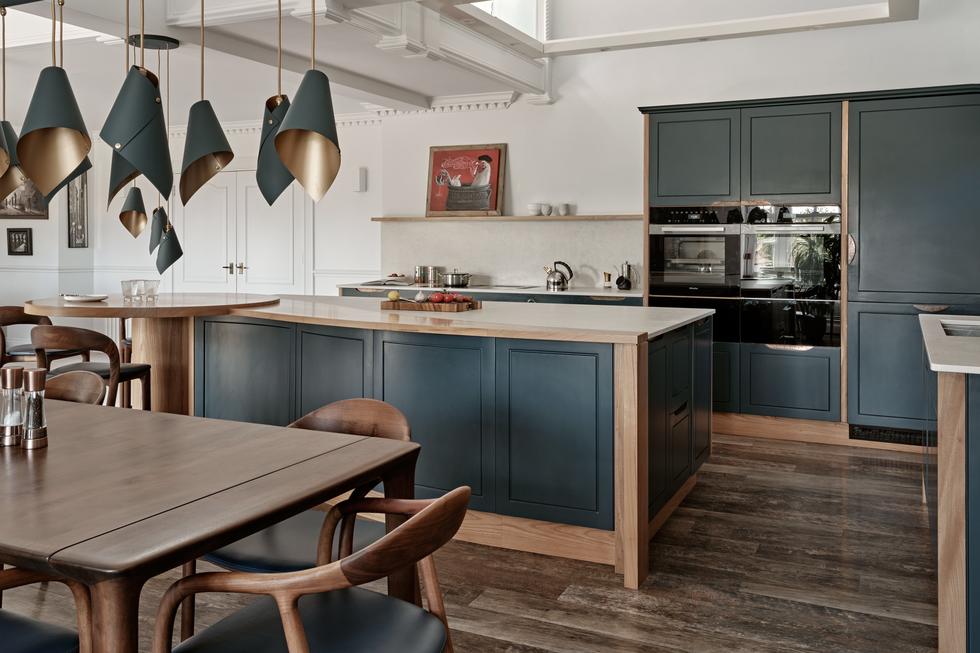
Kitchen Project - Fulford
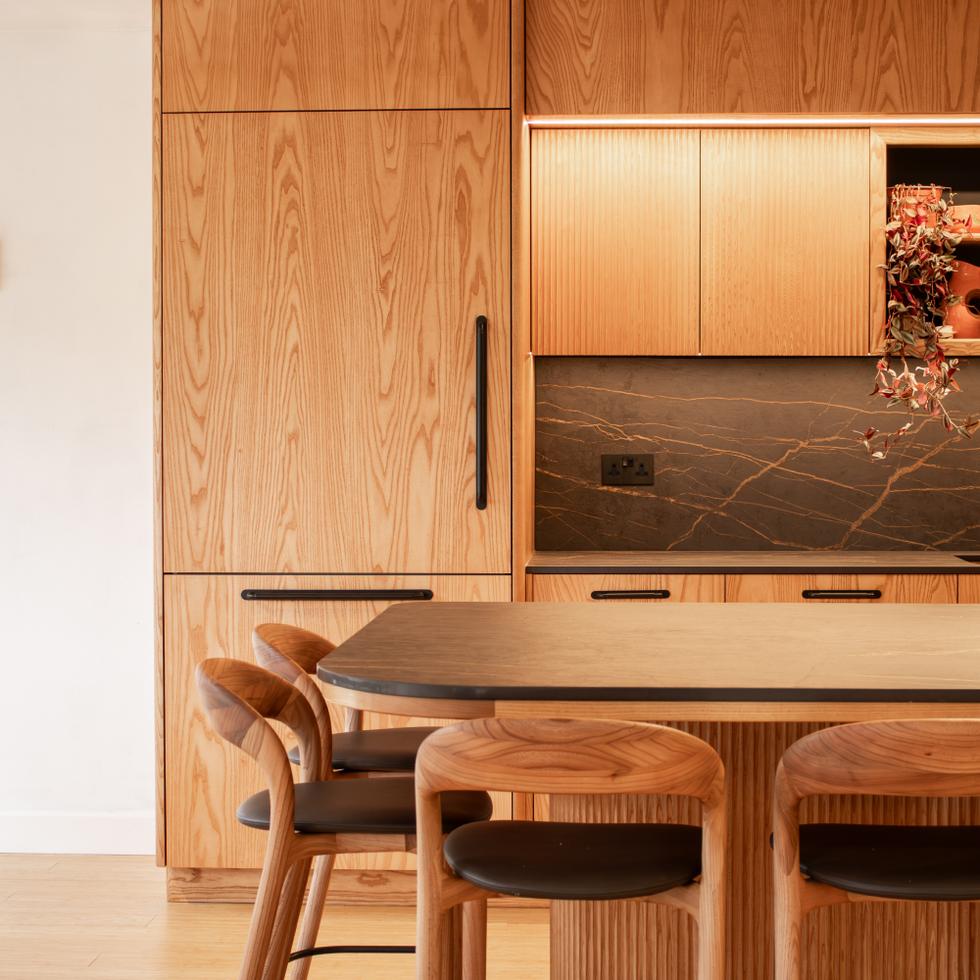
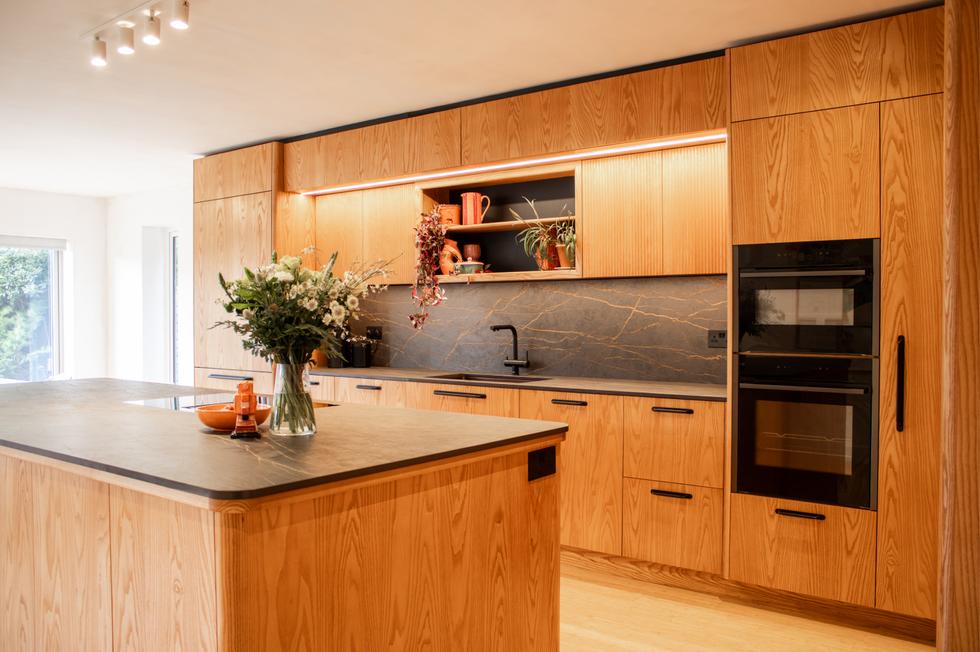
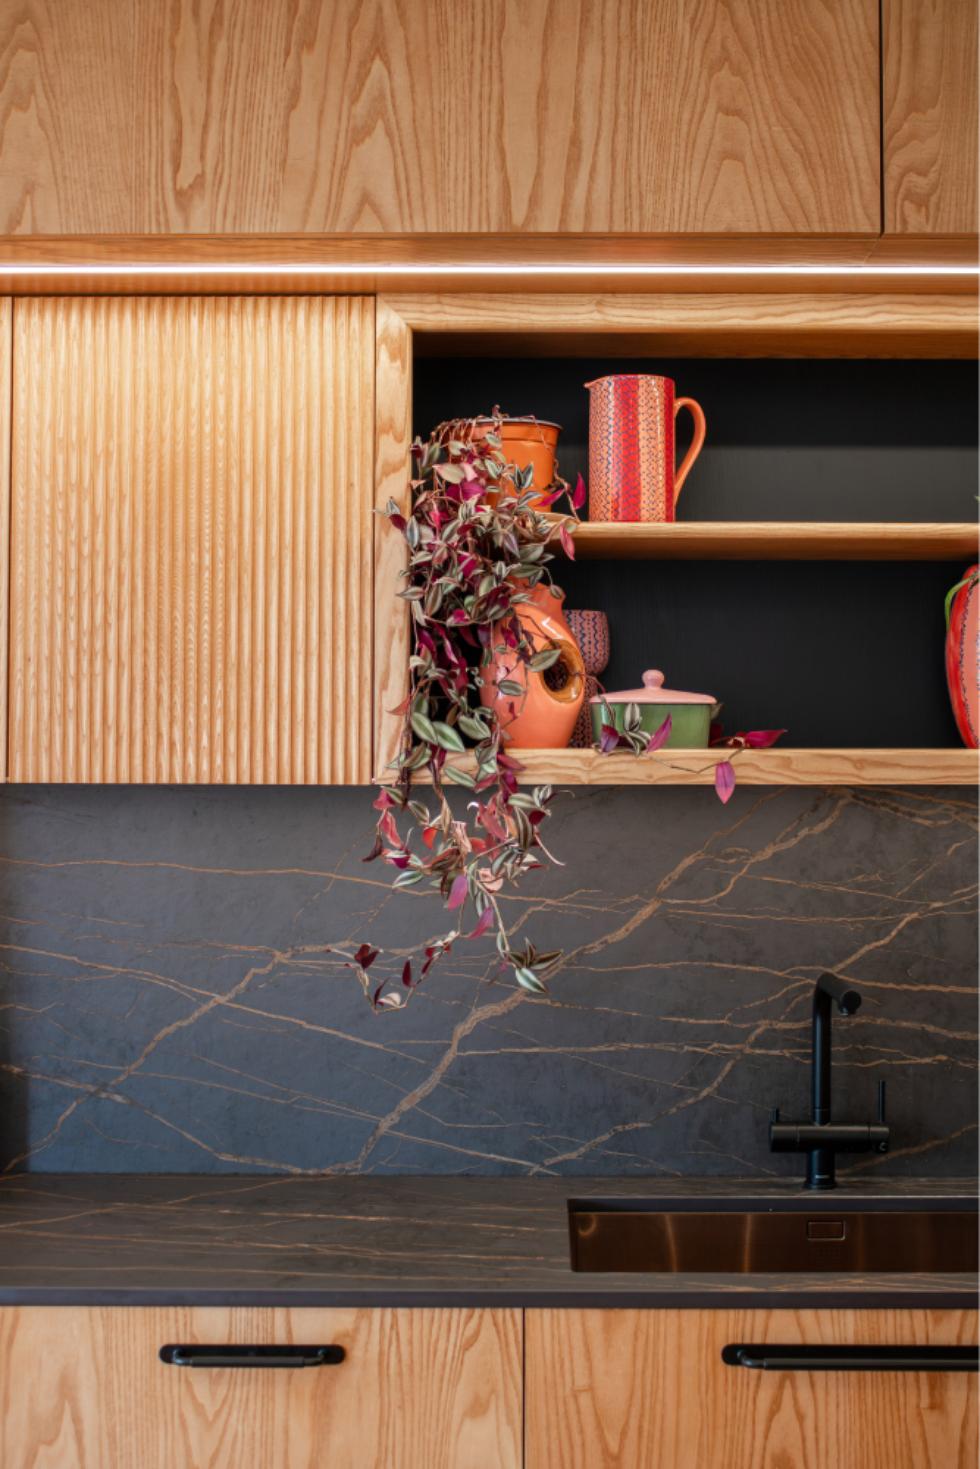
The Fulford Kitchen combines stained Ash cabinetry, Dekton Laurent worktops, fluted island detailing, and thoughtful storage throughout. Paired with premium appliances and handcrafted furniture, this bespoke kitchen reflects Treske’s warm, natural approach to contemporary design.
Kitchen Project - Gerrards Cross
Explore the Gerrards Cross bespoke Treske Wynyard kitchen in Farrow & Ball Hague Blue with solid elm details, Dekton worktops, and custom walnut furniture.
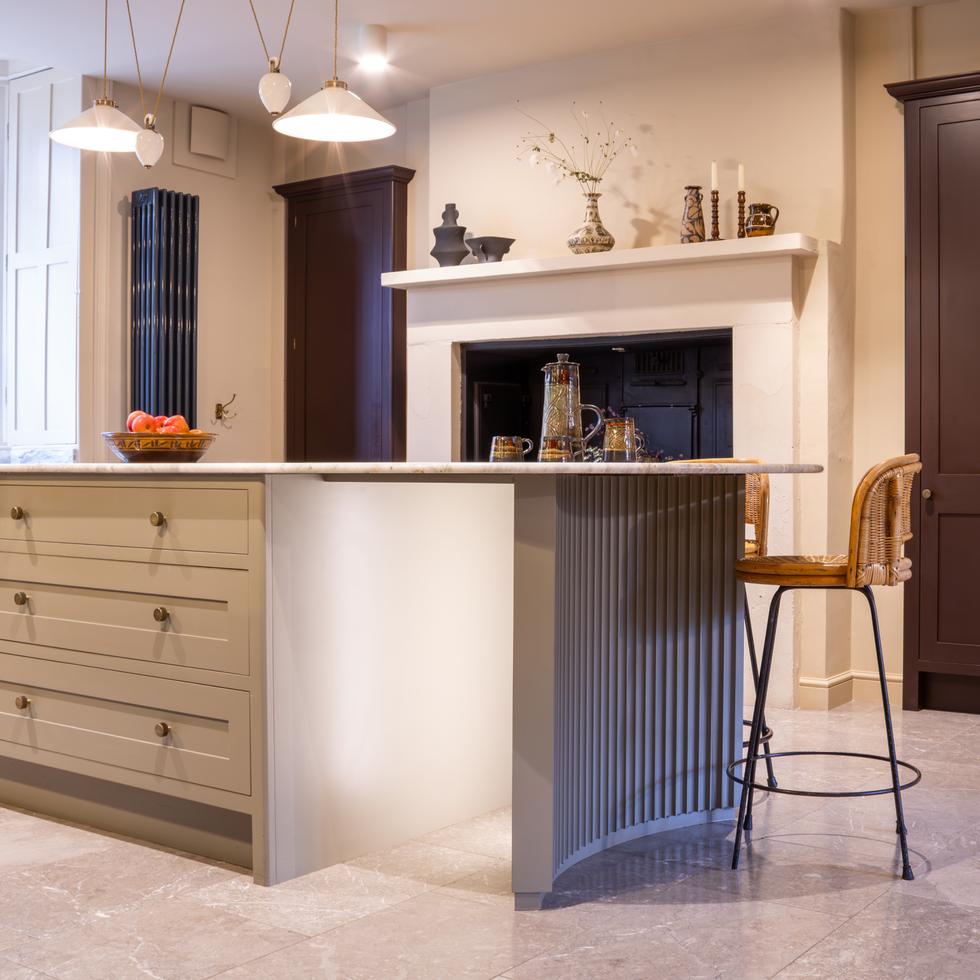
Kitchen Project - Clifton
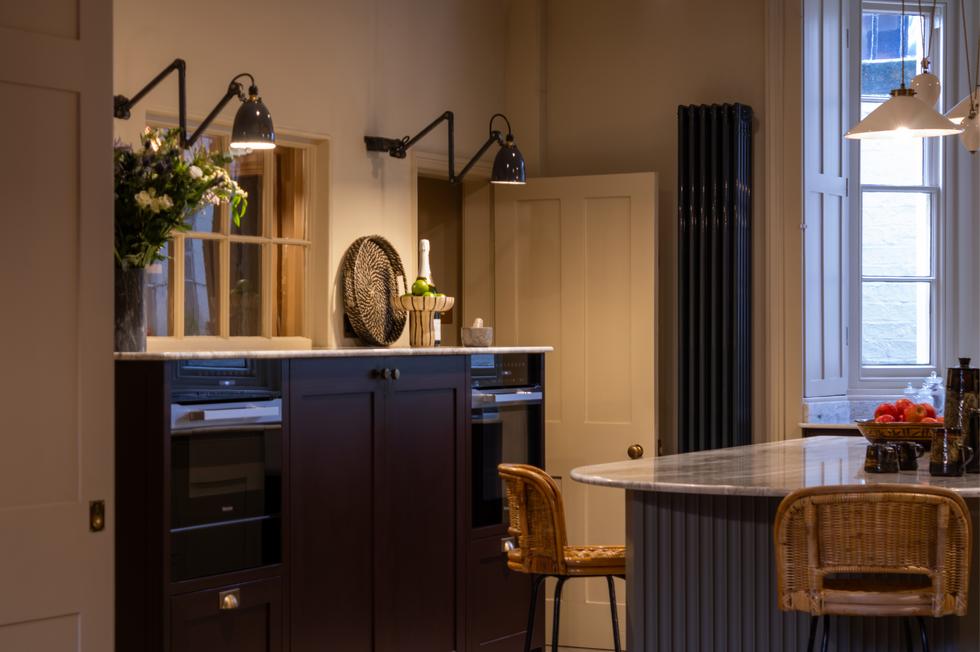
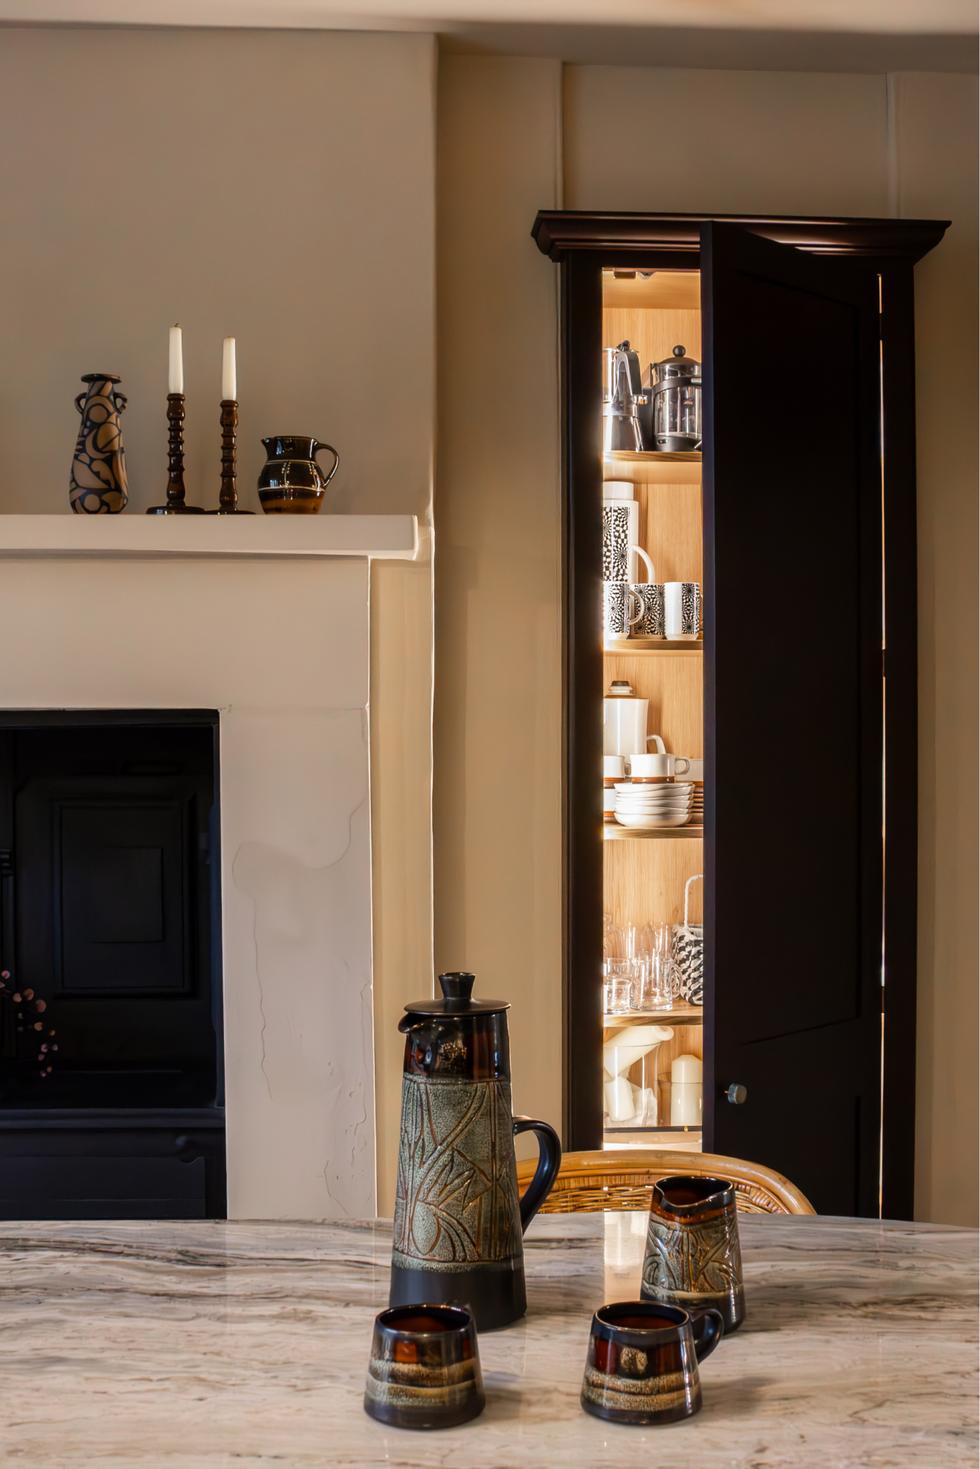



A luxury bespoke basement kitchen in Clifton, designed for family living. Featuring handcrafted cabinetry, a statement island, walk-in pantry, and granite worktops.
Kitchen Project - Ripon
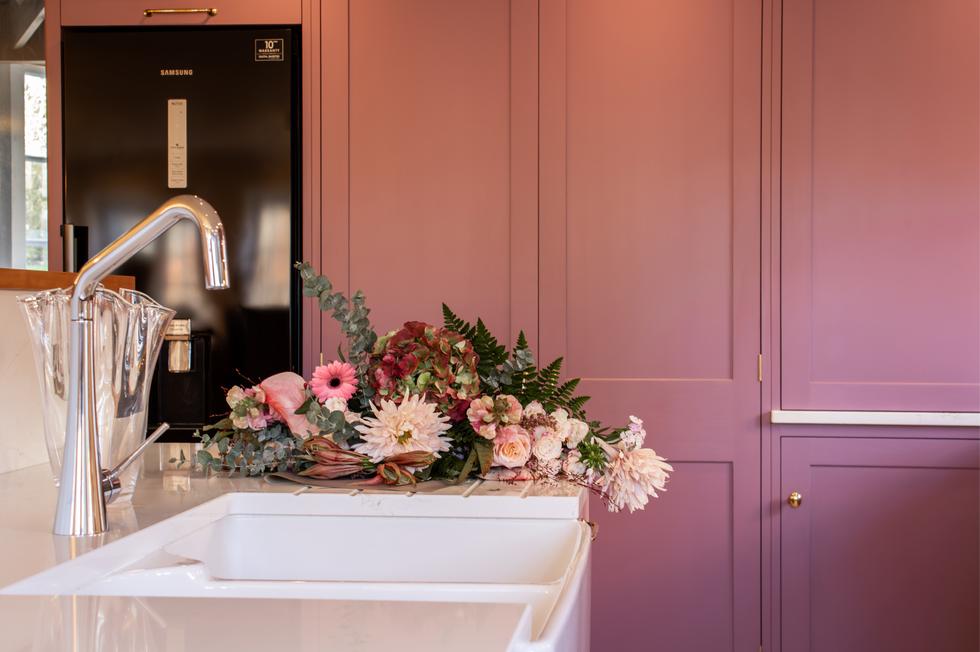
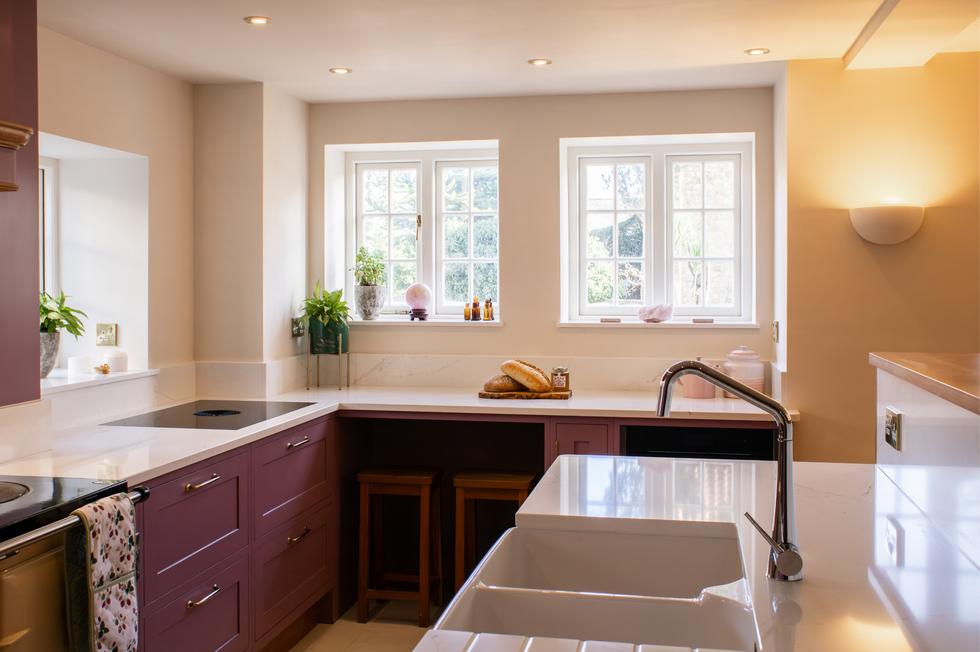
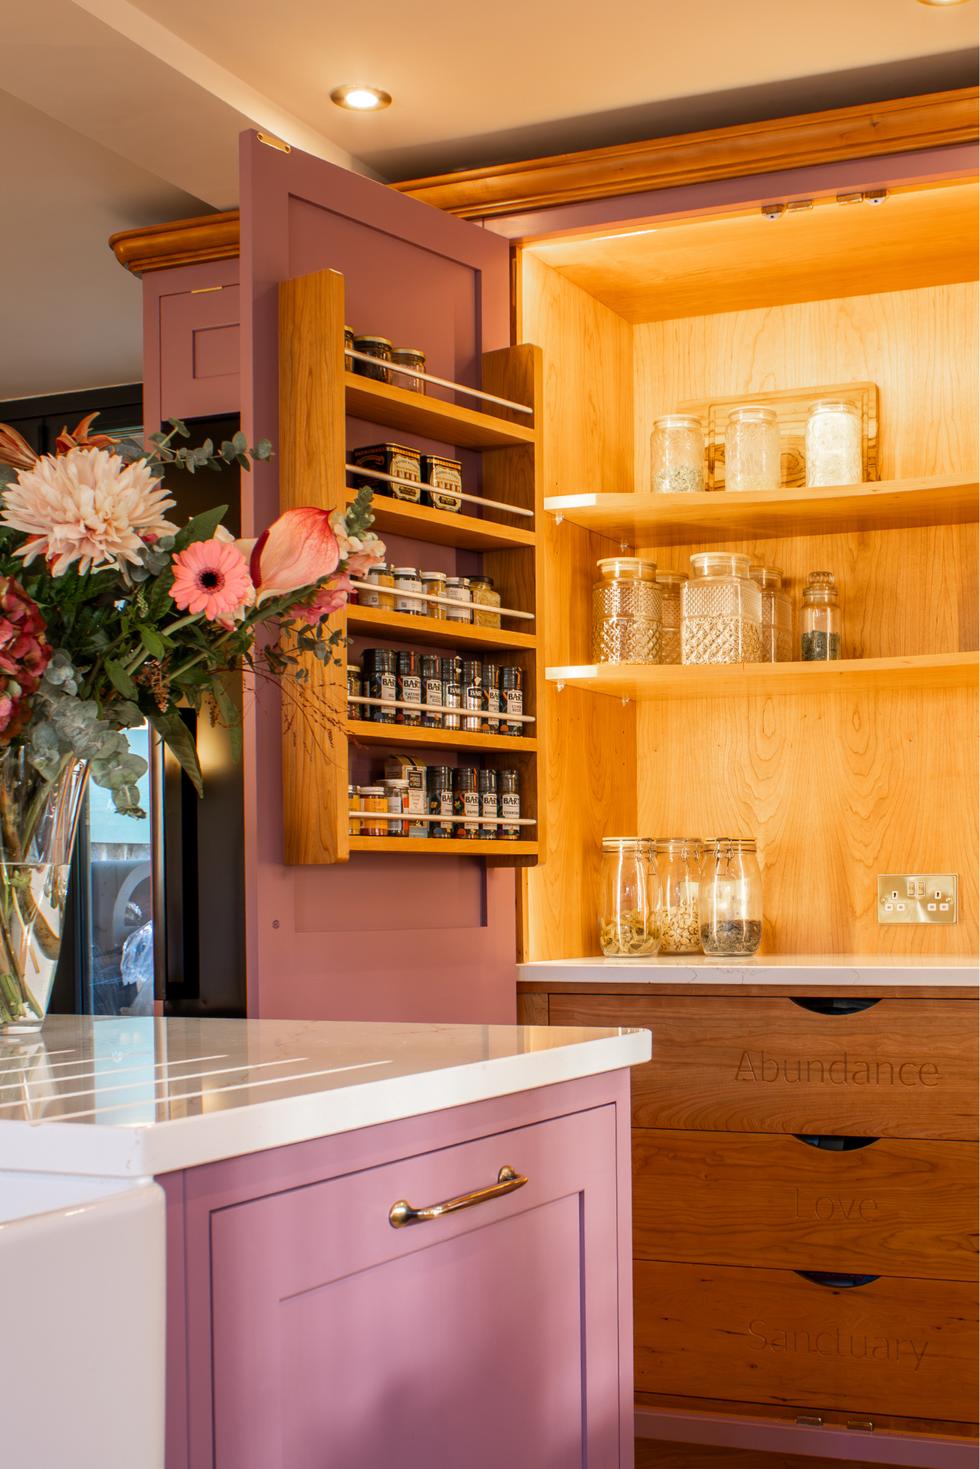
A bespoke Ripon kitchen combining handcrafted cabinetry, cherry wood, Silestone worktops, a split-level island, and a framed AGA for a warm, modern family space.
Kitchen Project - Helmsley
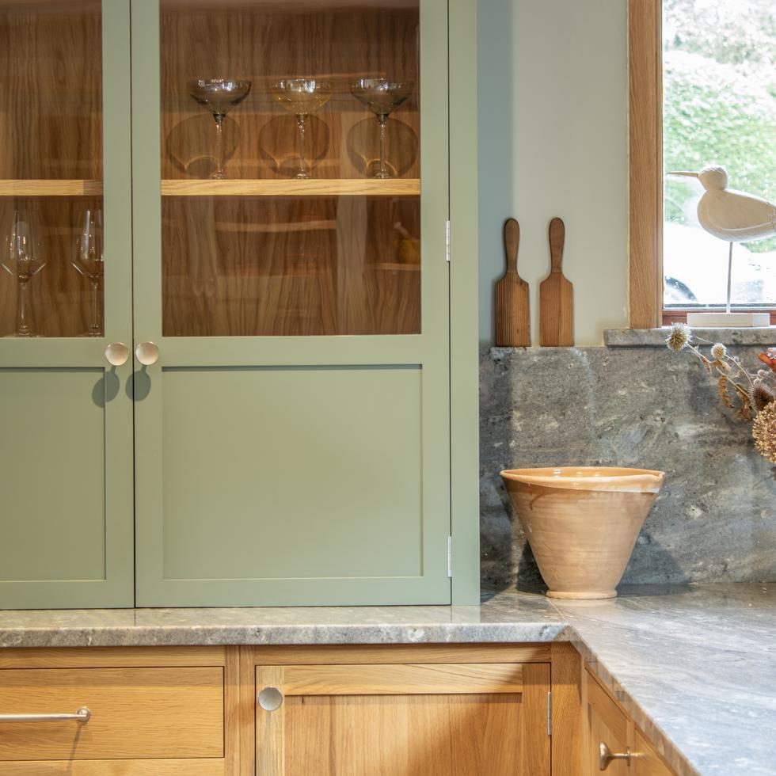
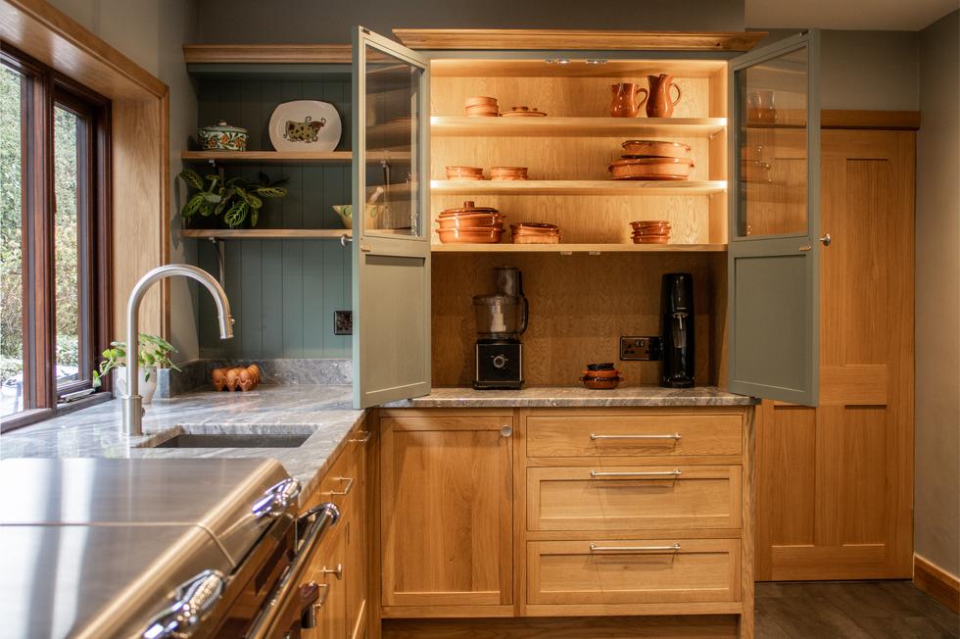
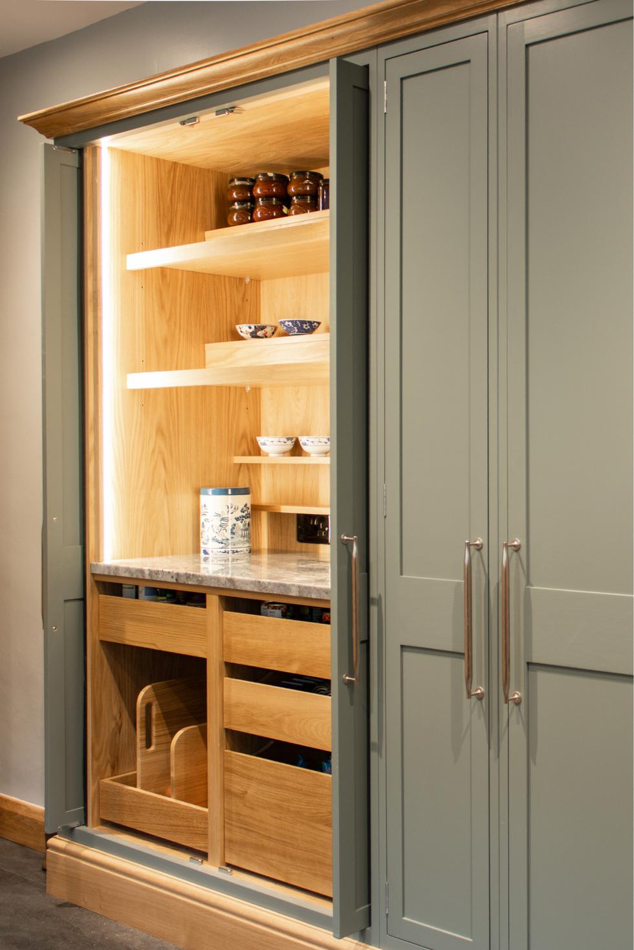
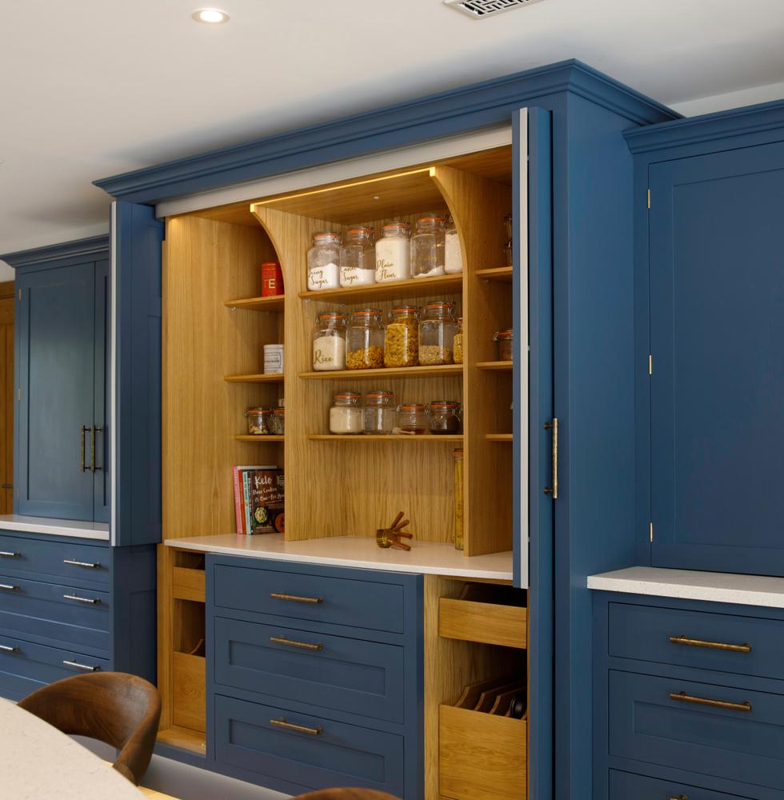
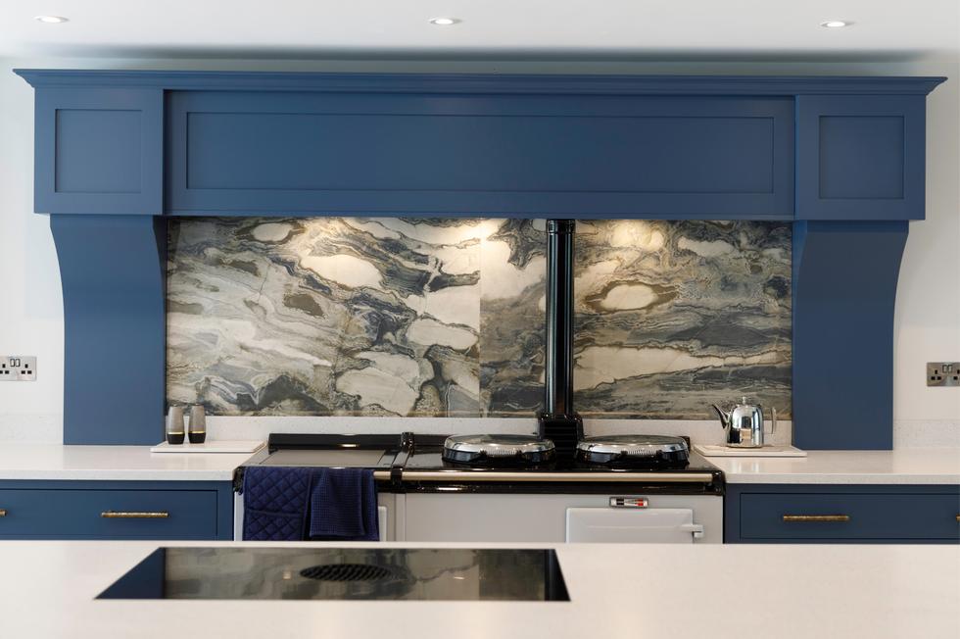
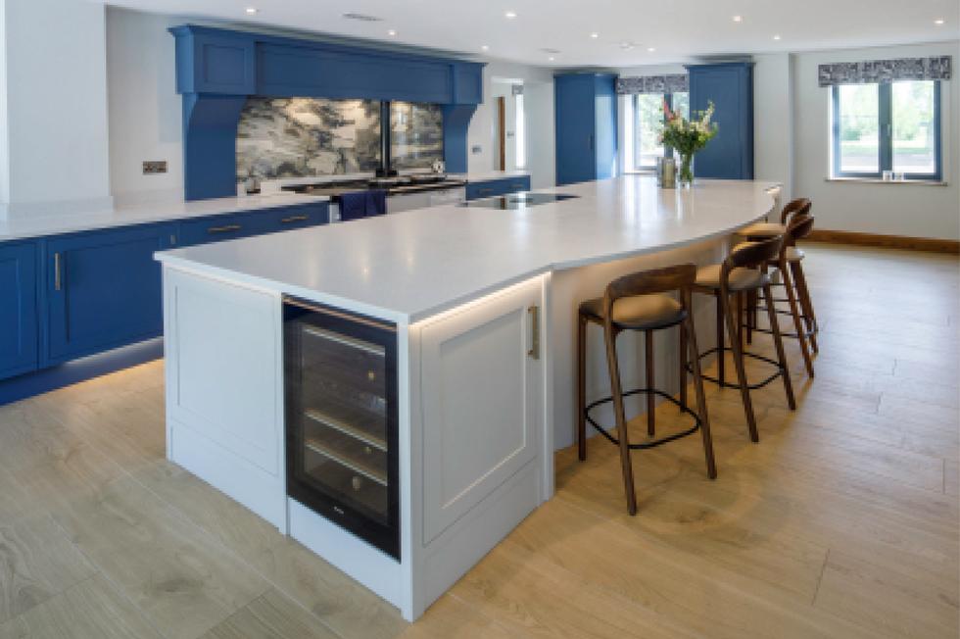
Discover this bespoke Helmsley kitchen featuring hand-painted cabinetry, oak accents, Everhot range, granite worktops, handcrafted cabinetry, and a bespoke larder for modern family living.
Kitchen Project - Poppleton


Designed for a busy family who love to socialise, Treske designed the Poppleton kitchen with clean lines and traditional craftsmanship to create a timeless kitchen for everyday family living.
Kitchen Project - Belmont

A cool contemporary kitchen design for a new extension with an open plan kitchen and dining space and an adjoining more formal dining room.
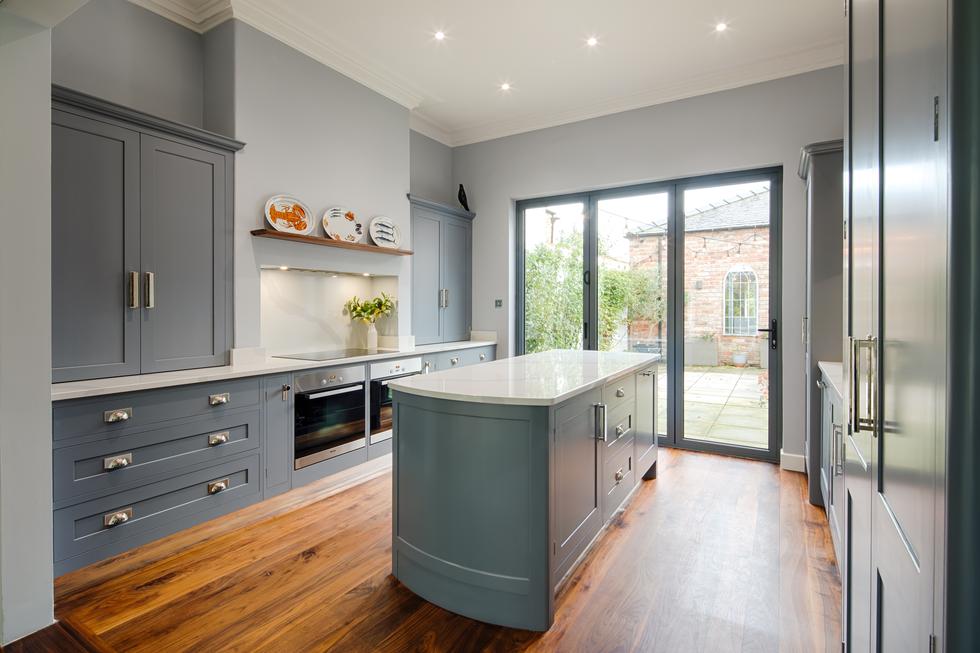
Kitchen Project - Townhouse


A cool and relaxing townhouse kitchen in a classic framed and painted shaker style.



Kitchen Project - Thirsk
A light and welcoming Arts and Crafts style kitchen with contrasting finishes. Resulting in a beautifully elegant and practical space that can be enjoyed by the whole family.
Kitchen Project - Rainton



A light modern framed shaker kitchen with the central focus on the bespoke island designed to sit alongside a wide oak beam in the room and angled to give great views to the garden.
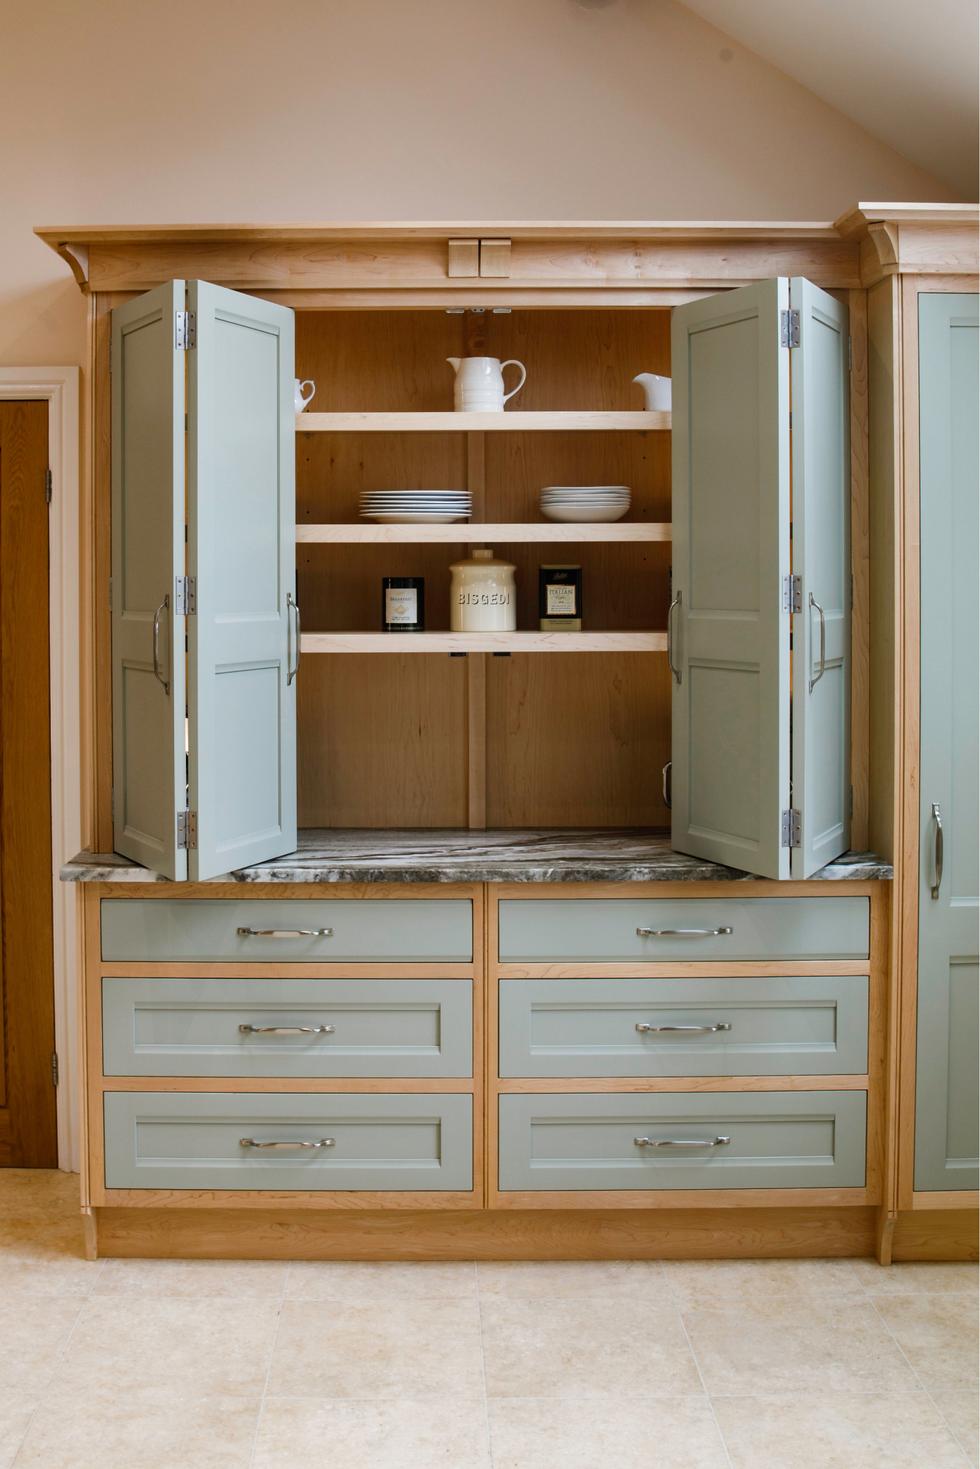

Kitchen Project - Almscliffe

The Almscliffe kitchen was designed for an extension to a traditional Yorkshire farmhouse and is split into three areas, the kitchen, a dining area and a snug/home office.



Kitchen Project - Glebeside
An exemplary example of a traditional Arts & Crafts styled exquisite kitchen, with Voysey influenced features and styling.
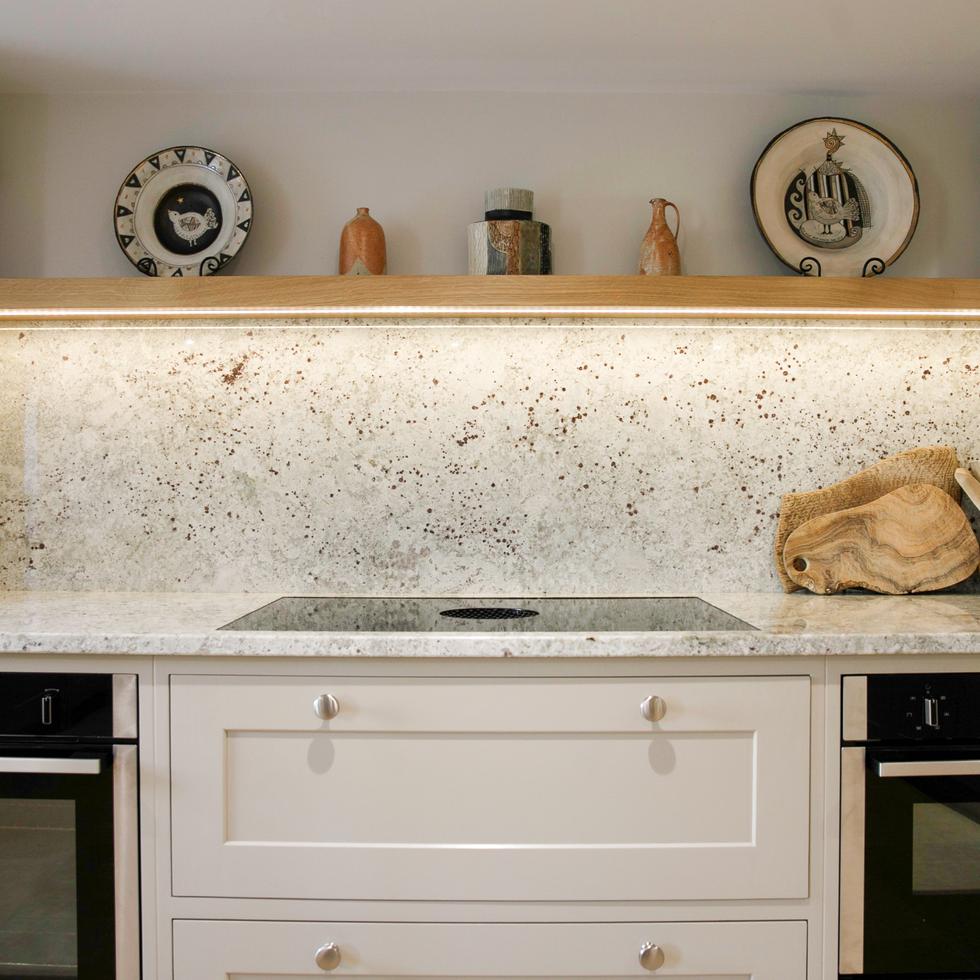
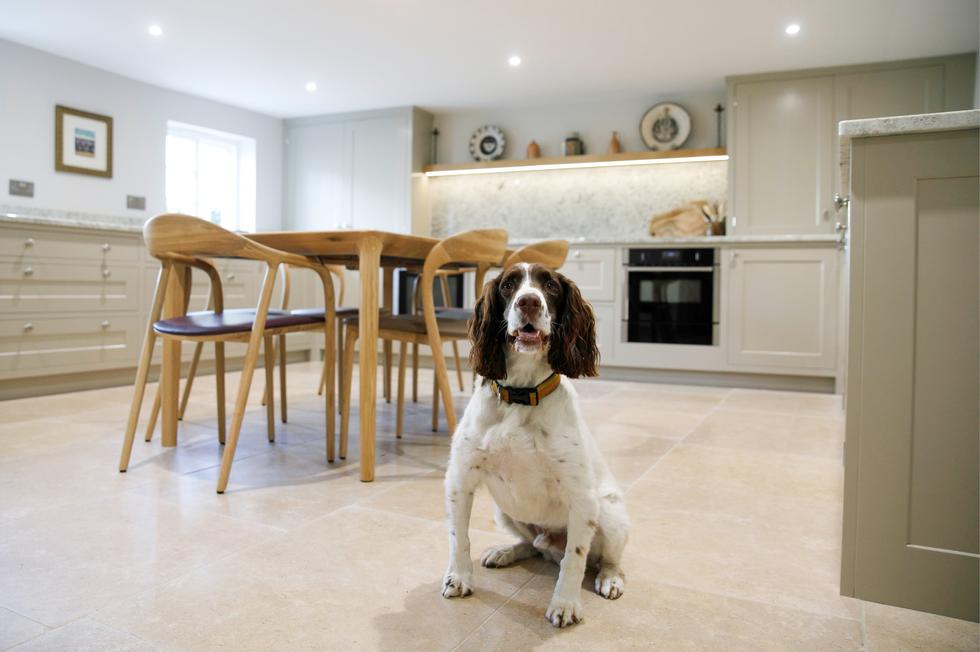
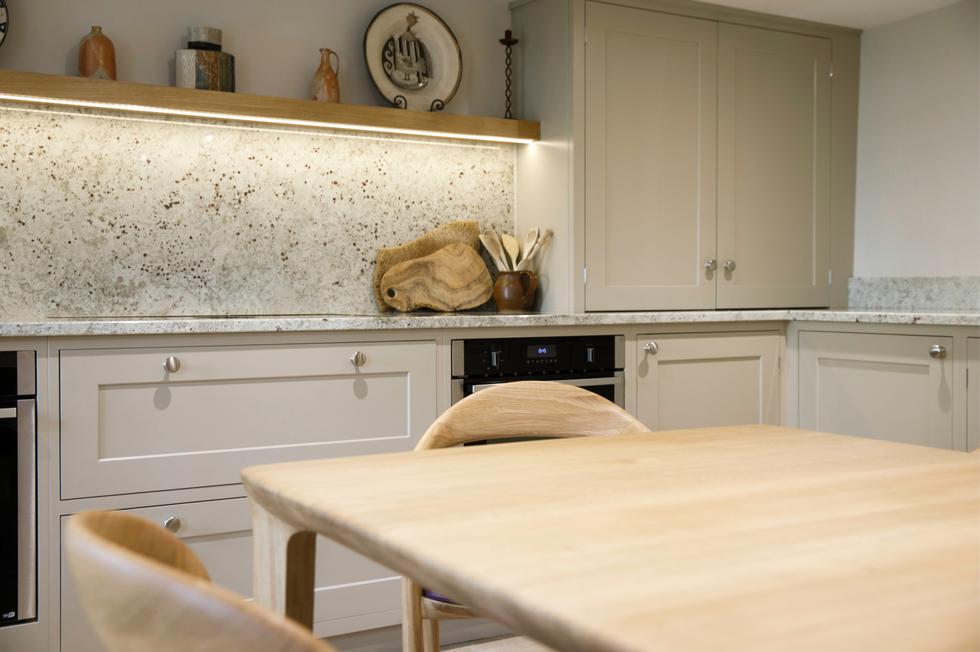
Kitchen Project - Carlton
Designed with both functionality and style in mind, the Carlton is a compact contemporary painted kitchen that maximizes both appliances and cleverly designed storage.
Kitchen Project - Stokesley
The gentle curves and traditional craftsmanship combined with excellent design make for a practical and beautiful soft Shaker kitchen.


Kitchen Project - Moorside

Situated at one end of a traditional and beautiful moorland long barn conversion, this Shaker kitchen design uses a great mix of materials to produce a timeless blend with the open plan surroundings.
We're here to help
We have a team of expert staff on hand to help - simply get in touch...
Get in touchKitchen FAQs
How long does the kitchen design process take?
Following the consultation, we will present initial plans with views to illustrate how your kitchen might look, along with a quotation and specification. This process is often iterative as designs and thinking evolve to create a bespoke kitchen that perfectly complements you and your needs - a kitchen you will love.
Once the design process is complete, we will walk you through the final drawings in detail. At this stage the design is fully costed and is ready for your order to be placed.
How long does it take to install a new kitchen?
During the first week of installation, cabinets and appliances are fitted, and work-surfaces templated for manufacture. In the second week, work-surfaces are installed, services connected, and any final painting completed.
Do you install bespoke kitchens near me?
How much does a bespoke kitchen cost?
As a general guide, the cabinetry within a bespoke kitchen would normally cost from around £20,000. This figure would increase with the complexity of the project and the number of cabinets.
If you would like to discuss how much it might cost to purchase a bespoke kitchen from Treske simply get in touch and we can arrange a free consultation.
Do you have kitchen showrooms near me?
Our showrooms are open Mon-Fri, 10am-5pm and on Saturday from 10am-1pm, or get in touch to arrange an evening or weekend visit.
Can you design kitchens in a any style?
What is special about a Treske kitchen?
Over the last decade there have been real advances in technology, in both design and manufacture. At Treske we have successfully embraced these advances, merging modern techniques with traditional skills to maintain our core belief in making exceptional furniture, loved by generations to come.
Treske's kitchen design process is no different, with an unwavering commitment to quality and a passion for the harmony between form and function, blending the traditional and modern in perfect symmetry, we aim to give each Treske kitchen a special place at the heart of every home.
What are your kitchen cabinets made of?
Can we visit the workshop to see our new fitted kitchen being made?
Are Treske's Hardwood Kitchens sustainable and environmentally friendly?
All waste from the production process is recycled, either burnt to provide heat for the factory, or recycled wherever possible.
Treske are concentrating on reducing energy consumption and have installed a modern extraction system with automatic controls to increase or decrease extraction in line with individual machine use, lowering our electricity consumption by up to 25% and helping to reduce our carbon footprint.
Further investment in reducing electricity consumption, minimising waste and saving carbon is ongoing.
Does Treske install its own fitted kitchens?
Am I limited in which appliances I can choose?
As we have close links in the industry, we are happy to supply your own personal choice of appliances to suit your exact requirements. We also work with customers who already have either existing appliances or who are buying them from elsewhere.
What guarantee do you give on your kitchens?
Can I have a 'supply only' kitchen?